The Laconia Estate | Refined Luxury Living in Lexington
118 Laconia Street, Lexington, MA
Overview
118 Laconia Street, Lexington, Massachusetts
An exceptional estate-inspired residence that blends architectural elegance, modern luxury, and the comforts of contemporary family living.
With five bedrooms, expansive living and entertaining spaces, and thoughtfully designed indoor-outdoor connections, 118 Laconia offers a refined approach to luxury living in Lexington.
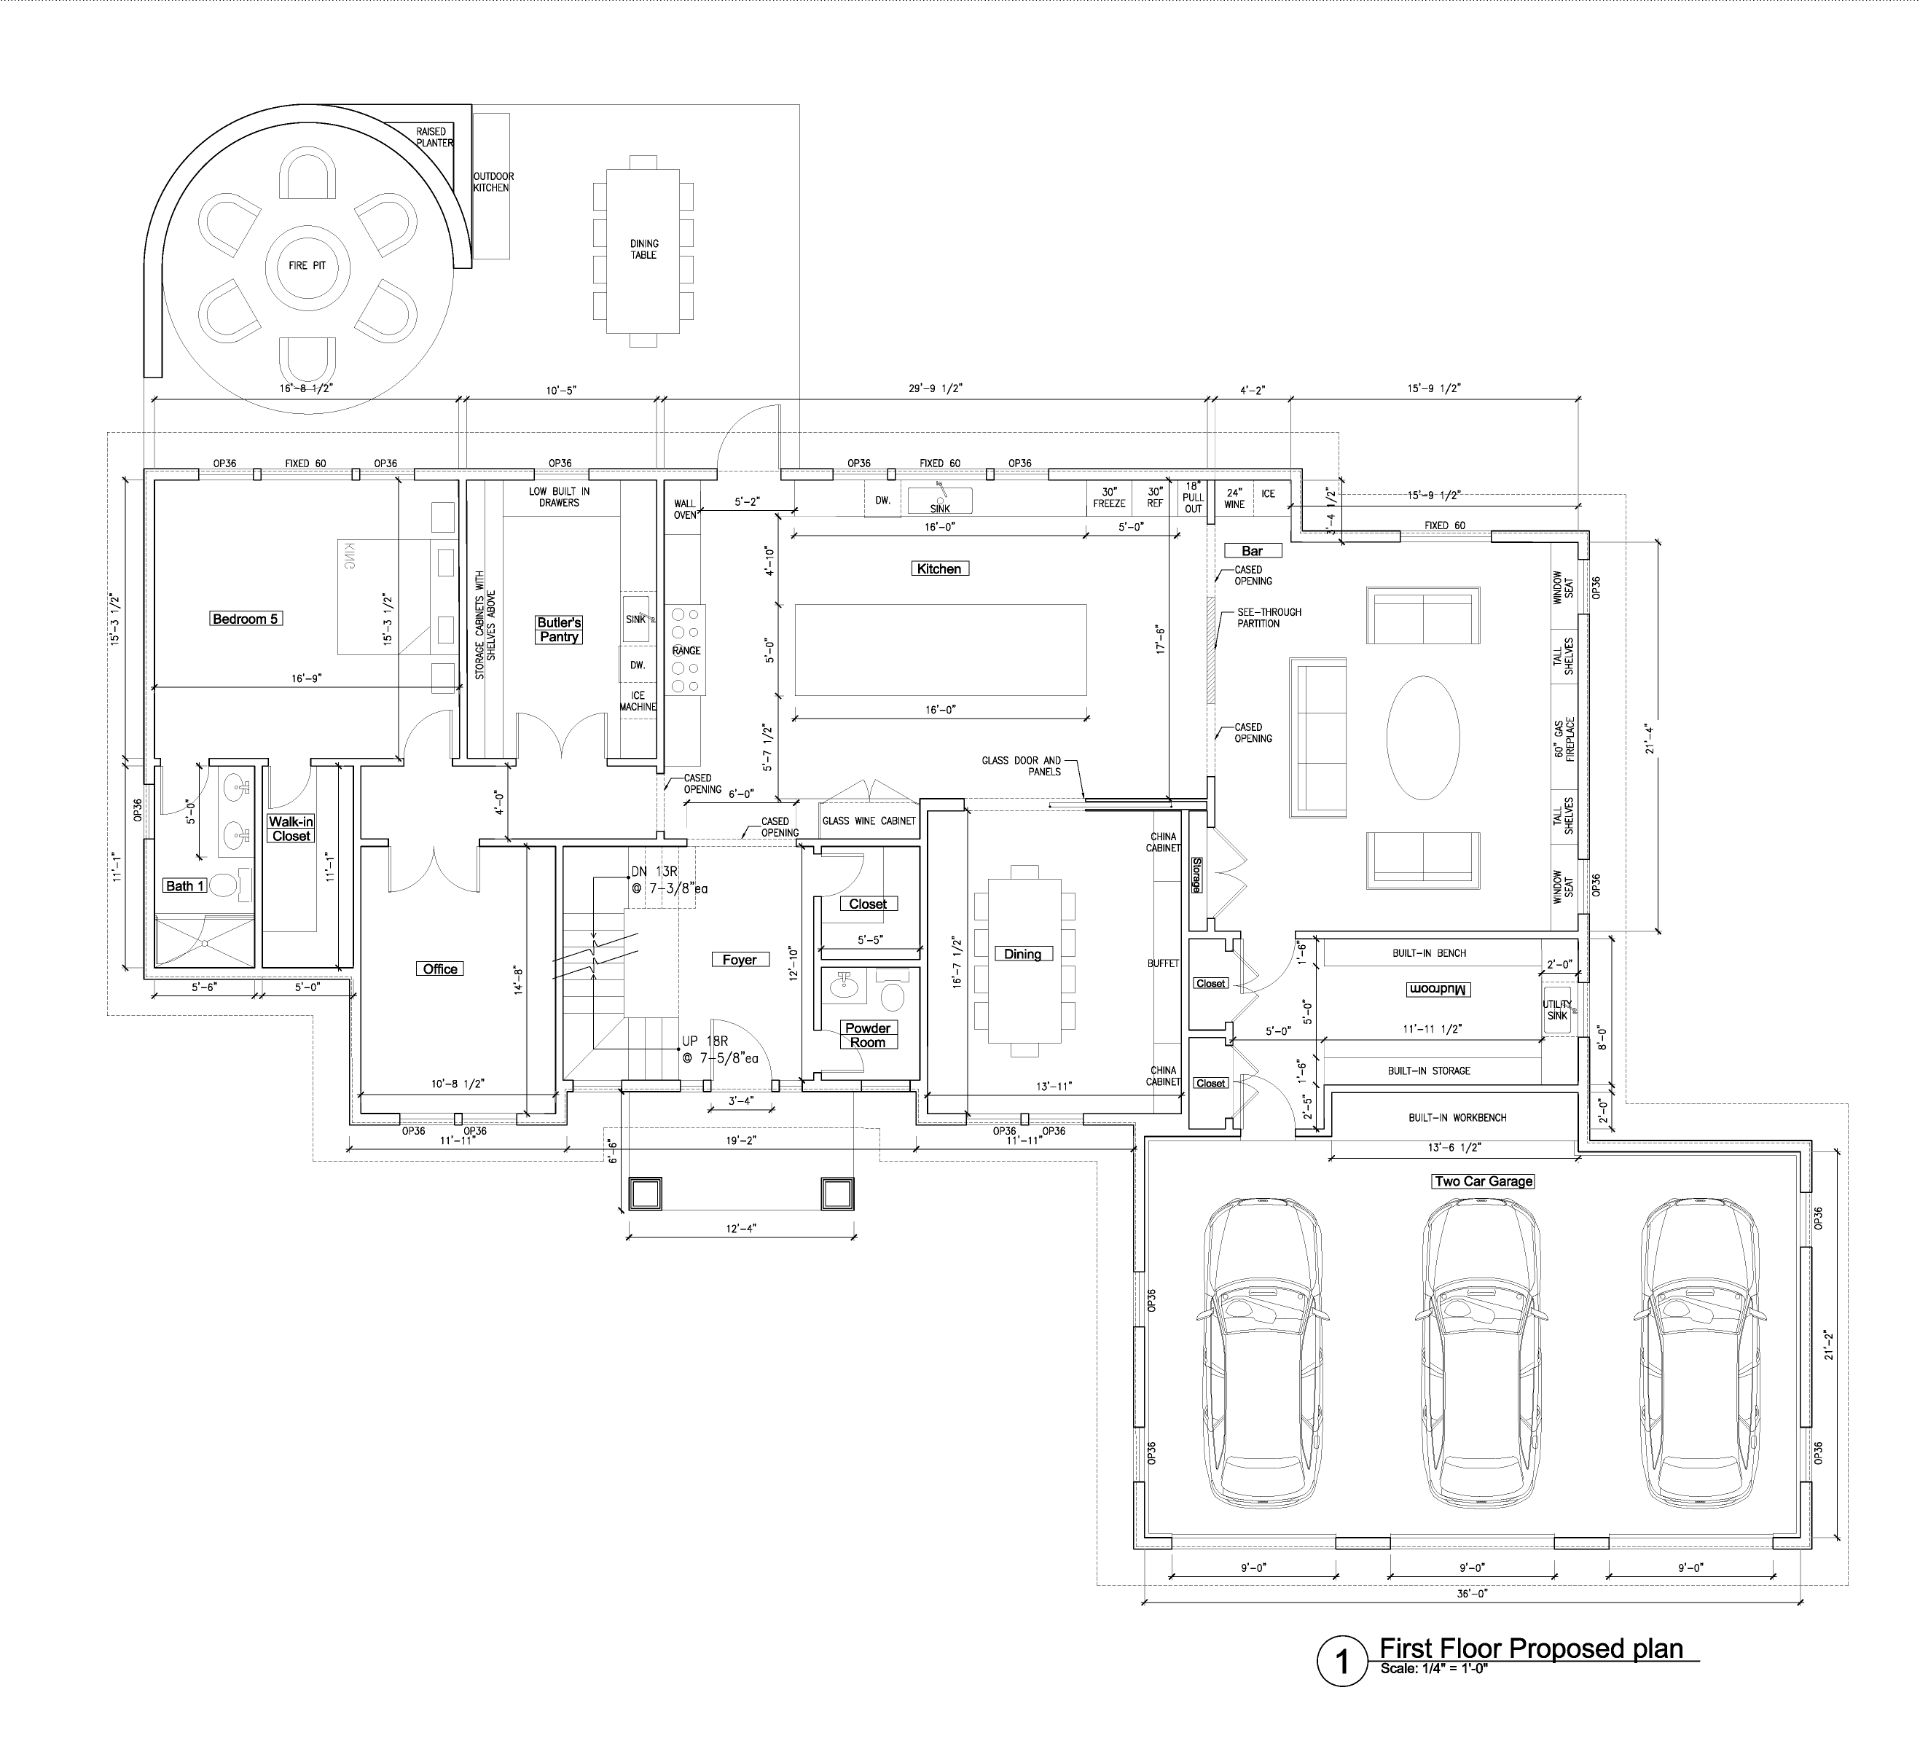
The main level features a grand entrance, a dedicated home office, a first-floor guest suite, and an impressive chef's kitchen with an oversized island and a separate butler's pantry. An elegant dining room and spacious great room create an inviting setting for both intimate gatherings and larger celebrations.
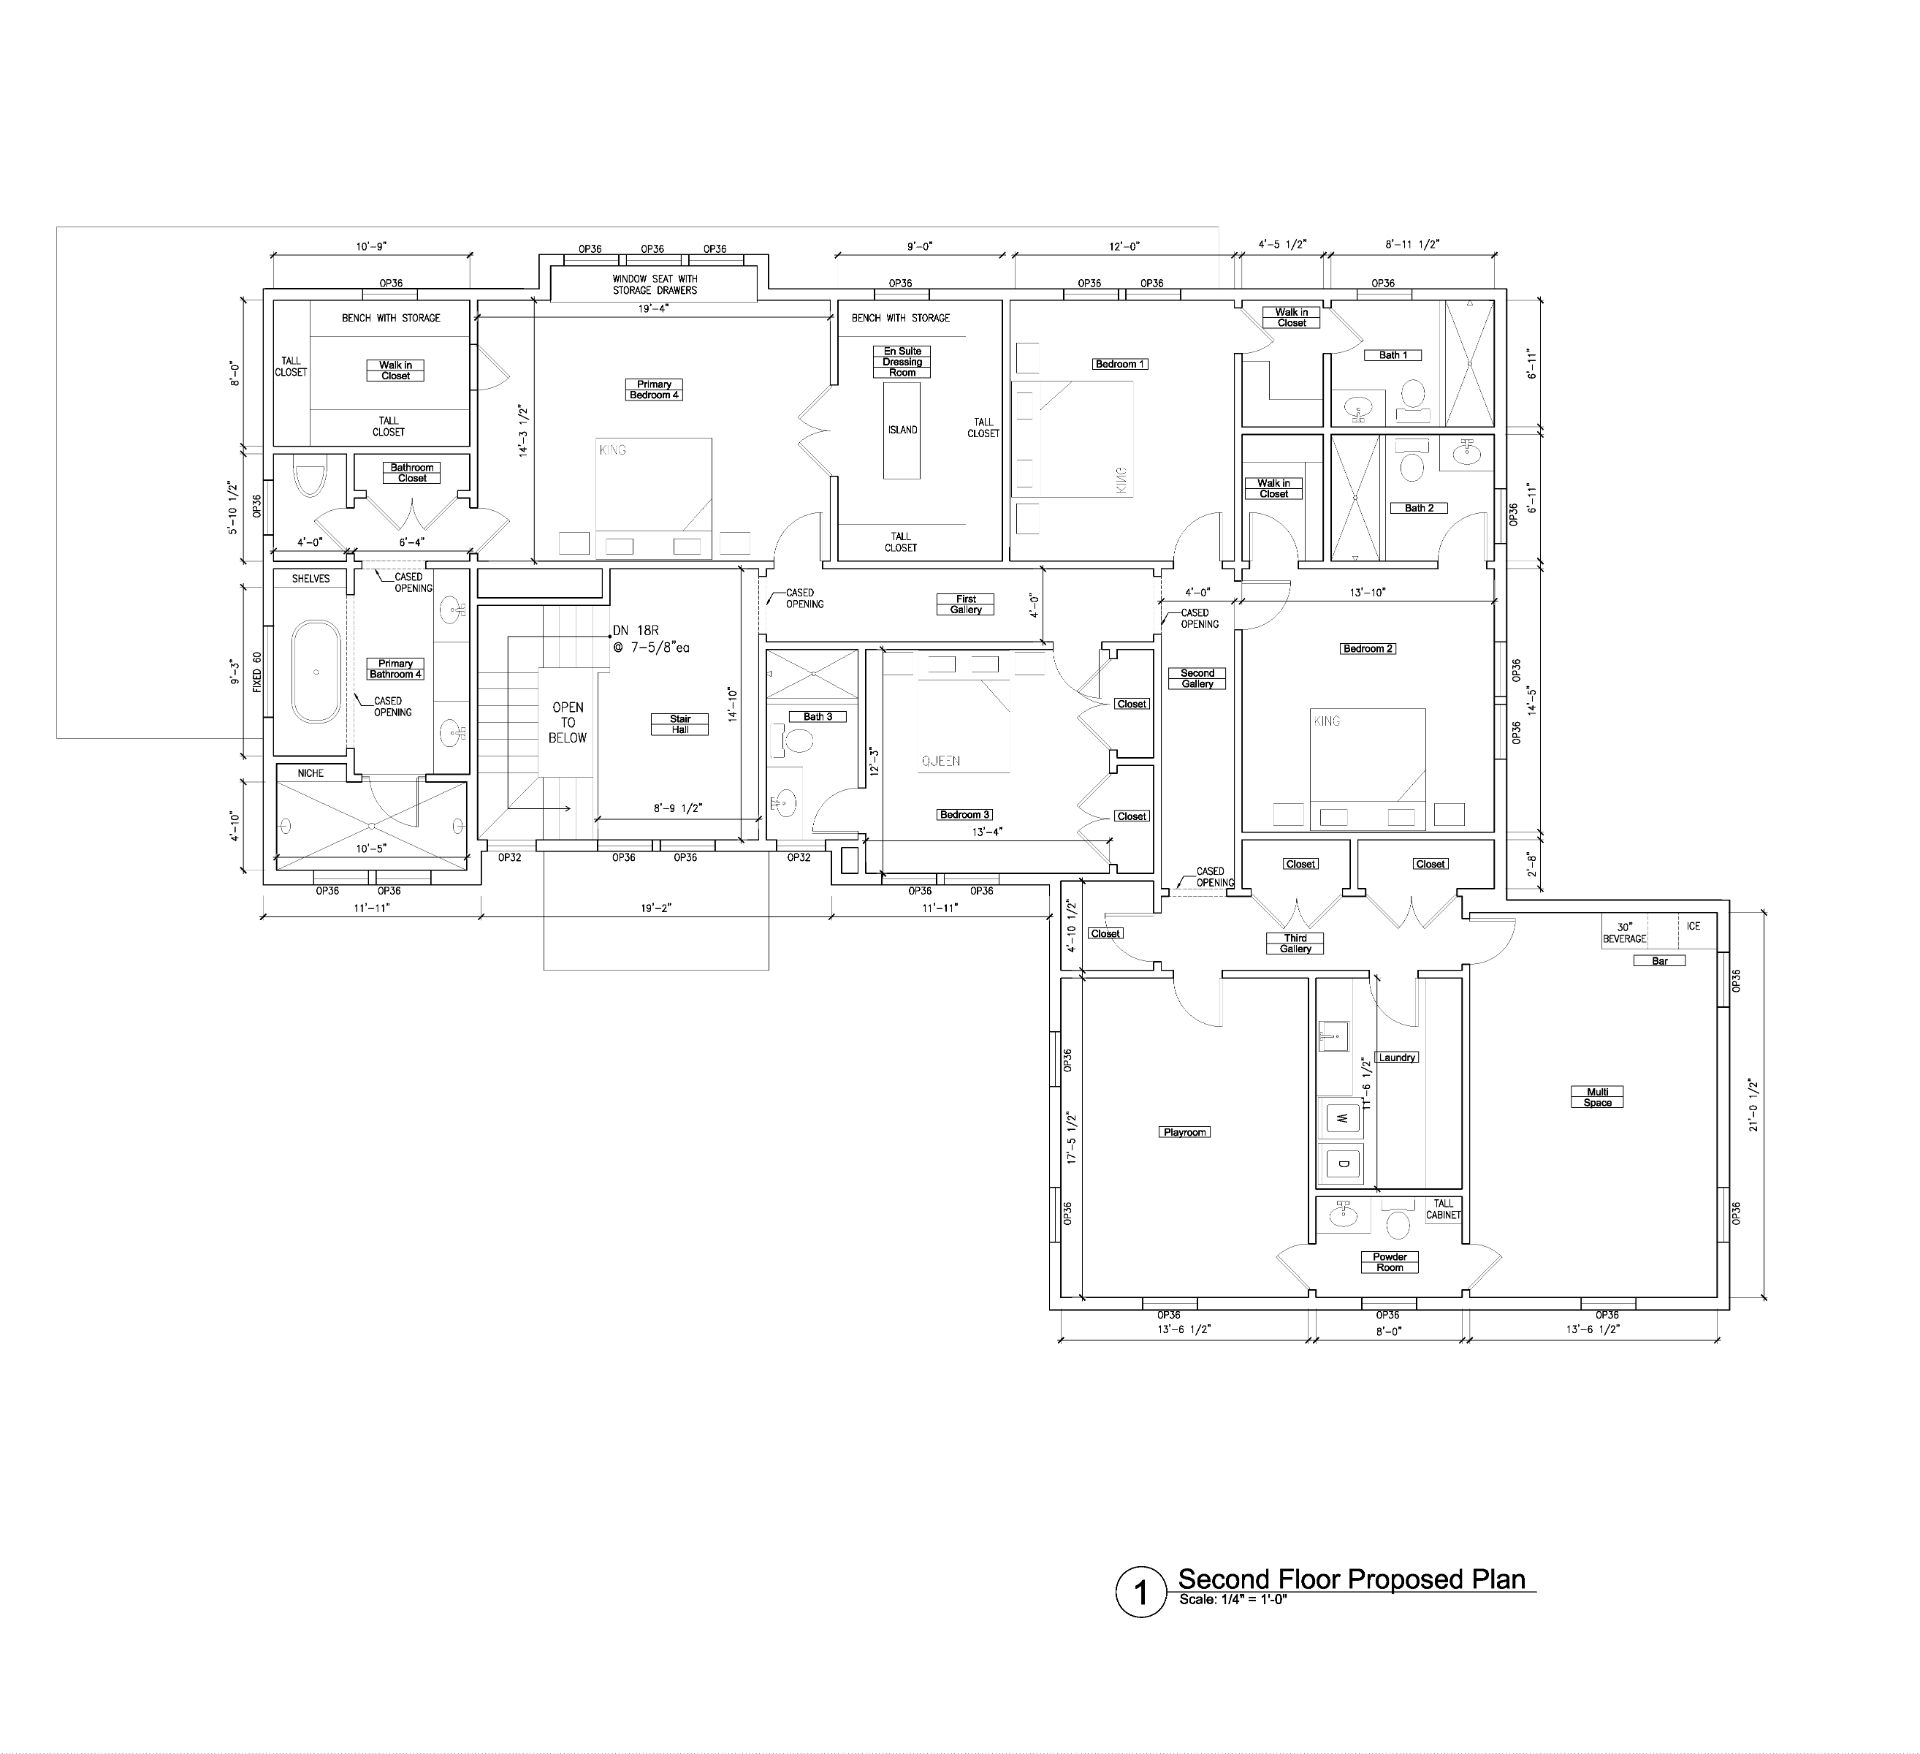
Upstairs, the primary suite offers a private retreat with generous dressing areas, walk-in closets, and a spa-inspired bathroom. Three additional bedrooms, a playroom, and a versatile entertainment space with a beverage bar provide exceptional flexibility for family and guests.
Outdoor living is equally considered, with a proposed custom fire pit lounge, outdoor kitchen, and dedicated dining area designed for entertaining throughout the seasons.
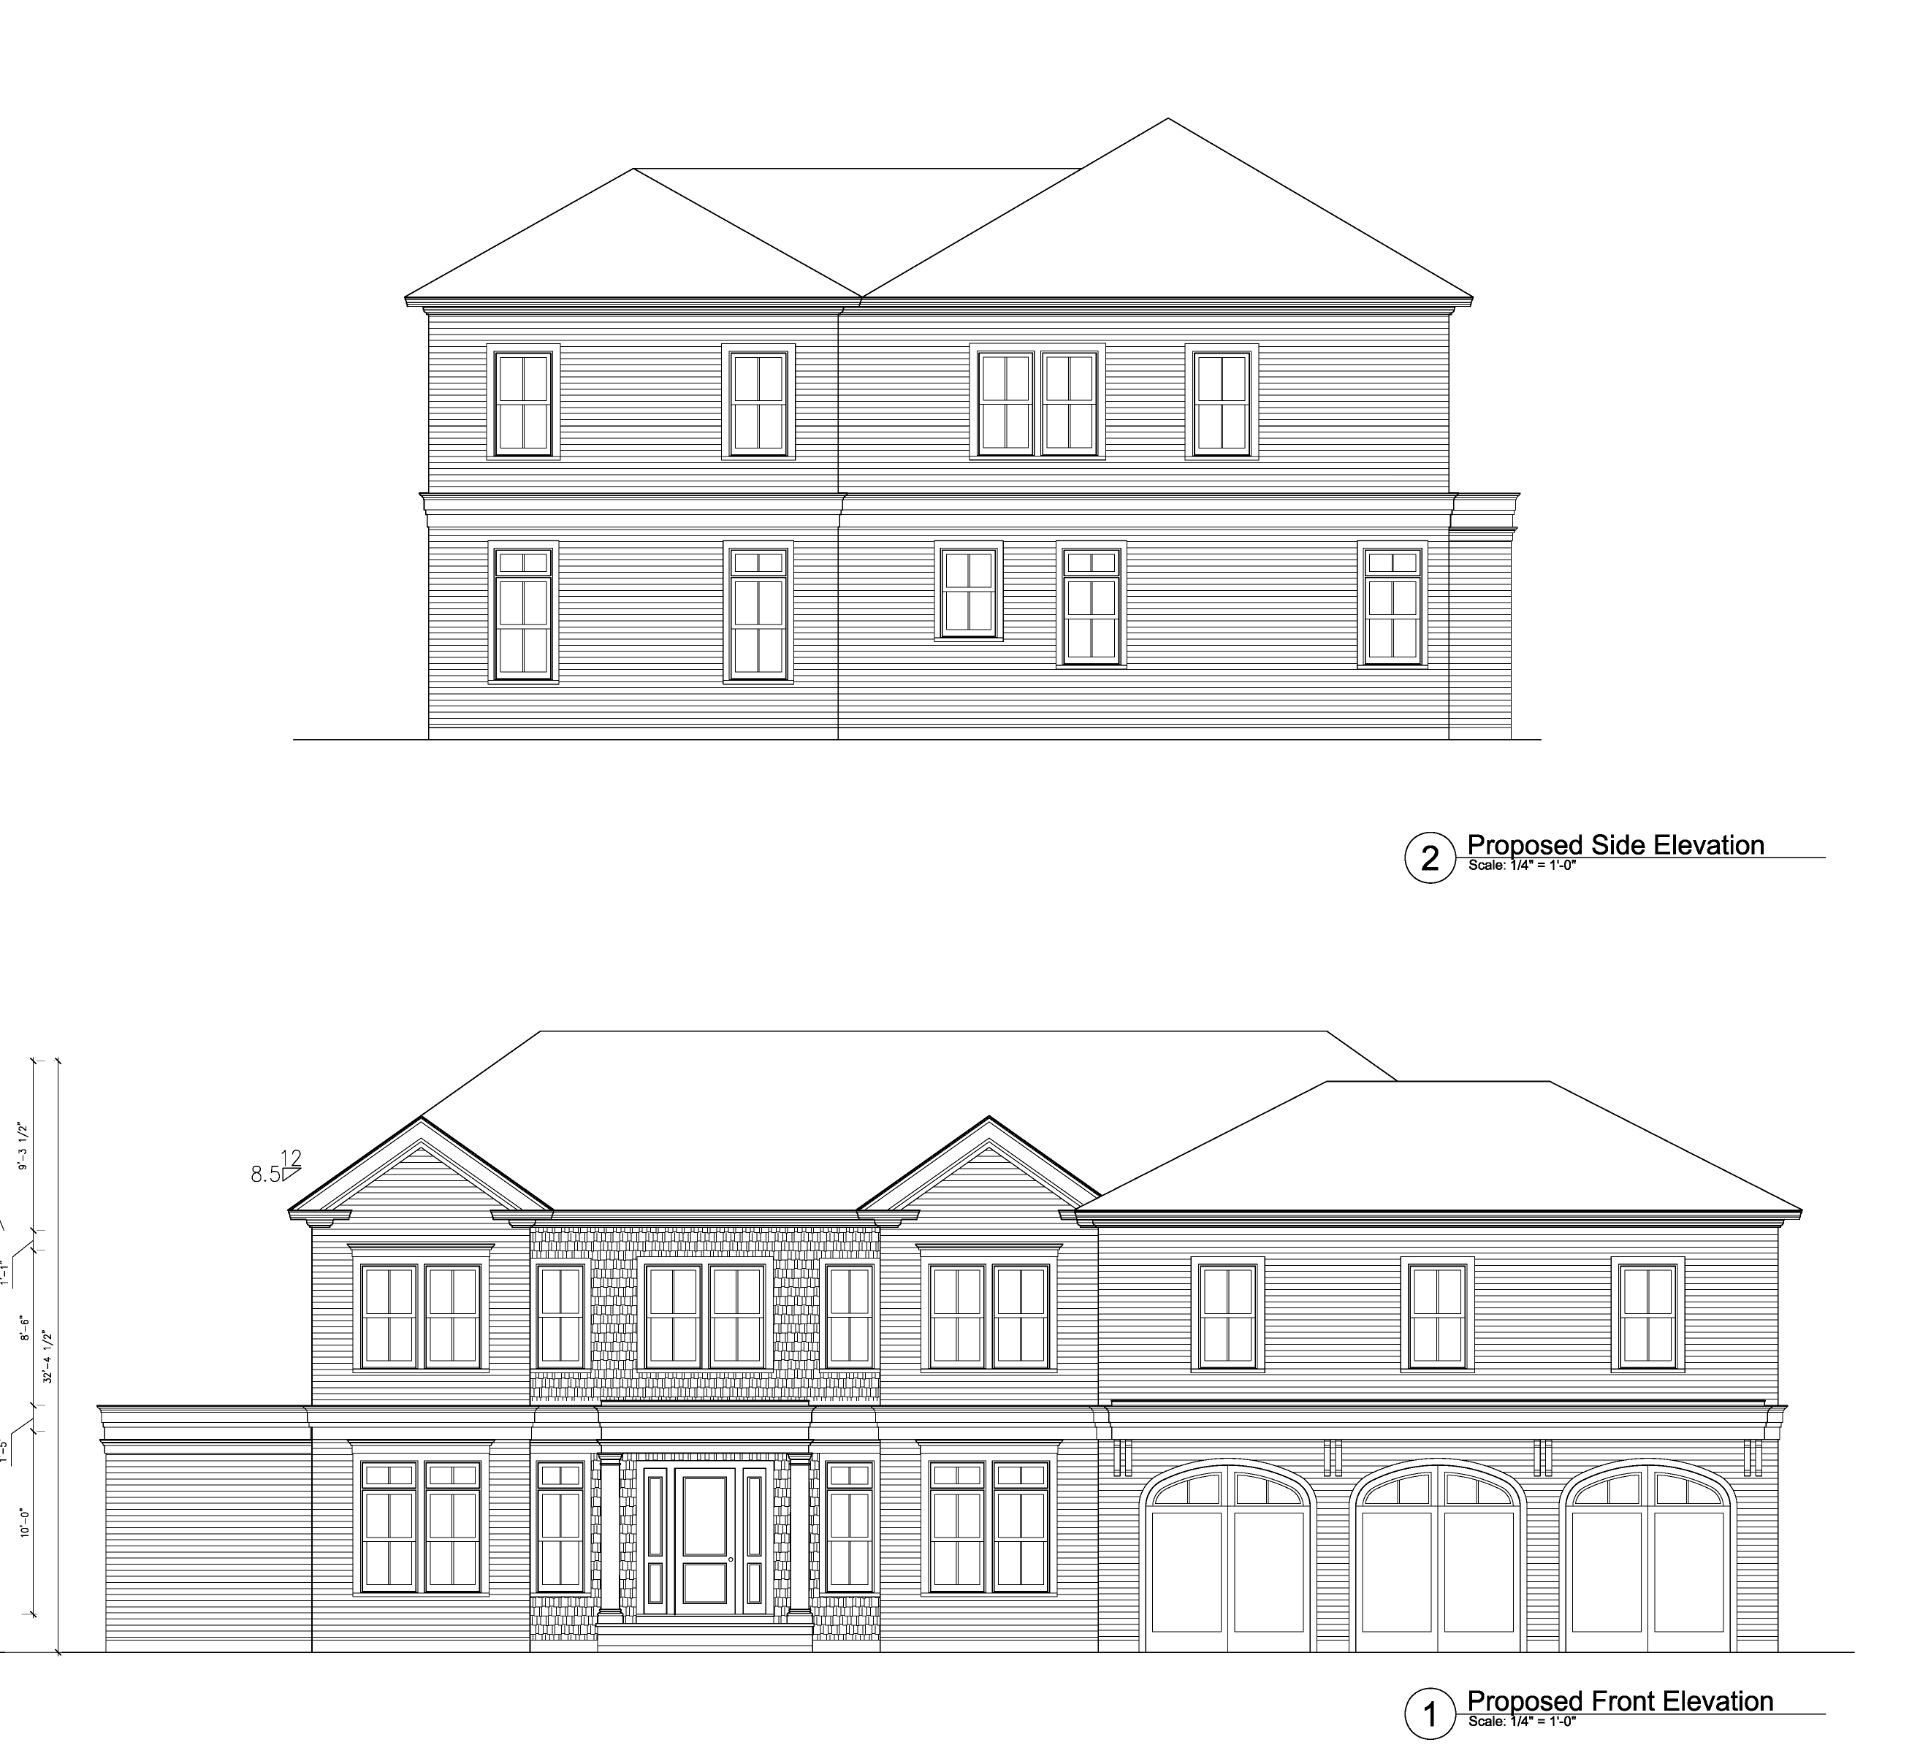
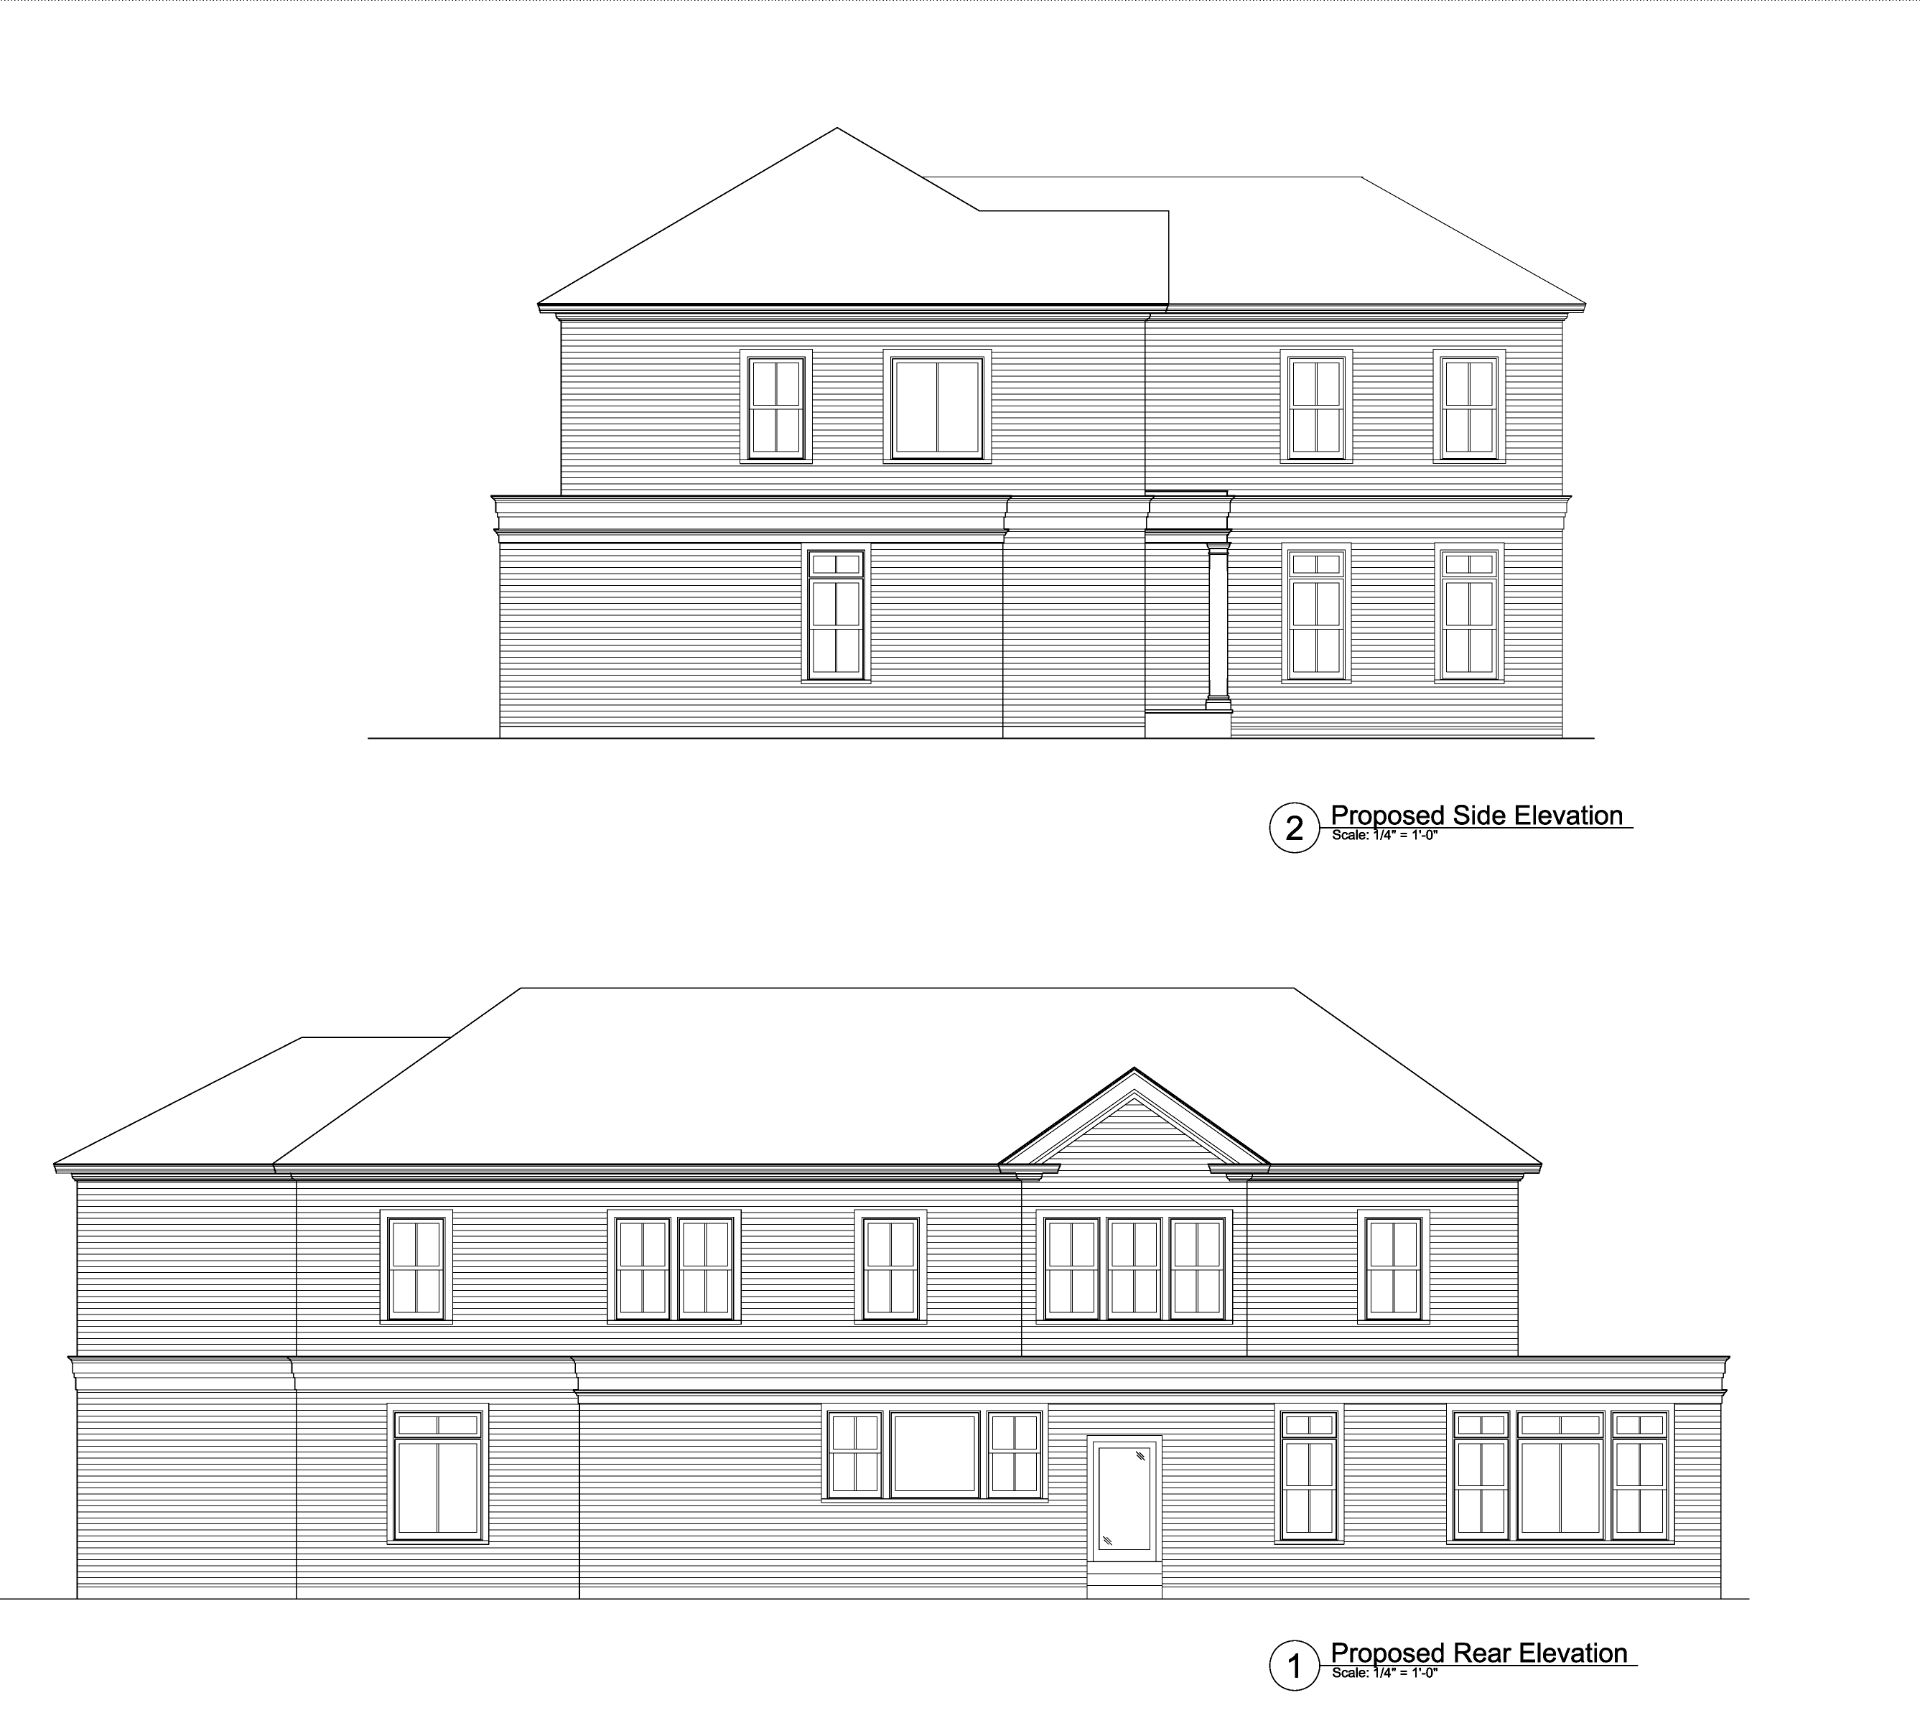
Defined by its stately architecture, balanced proportions, and carefully planned interiors, The Laconia Estate sets an elevated standard for New England living—where elegance meets everyday comfort.**118 Laconia Street, Lexington, Massachusetts**
This exceptional estate-inspired residence seamlessly combines architectural elegance, modern luxury, and the comforts of contemporary family living.
With five bedrooms, expansive living and entertainment spaces, and thoughtfully designed indoor-outdoor connections, 118 Laconia offers a refined approach to luxurious living in Lexington.
The main level features a grand entrance, a dedicated home office, a first-floor guest suite, and an impressive chef's kitchen with an oversized island and a separate butler's pantry. An elegant dining room and a spacious great room create an inviting setting for both intimate gatherings and larger celebrations.
Upstairs, the primary suite offers a private retreat with generous dressing areas, walk-in closets, and a spa-inspired bathroom. Three additional bedrooms, a playroom, and a versatile entertainment space with a beverage bar provide exceptional flexibility for family and guests.
Outdoor living is thoughtfully designed, featuring a proposed custom fire pit lounge, an outdoor kitchen, and a dedicated dining area, all intended for entertaining throughout the seasons.
Defined by its stately architecture, balanced proportions, and carefully planned interiors, The Laconia Estate sets an elevated standard for New England living—where elegance meets everyday comfort.
Project highlights
- 5 bedrooms, including a first-floor guest suite - Chef's kitchen with oversized island and butler's pantry - Dedicated home office and formal dining room - Grand primary suite with dressing areas and spa-style bathroom - Second-floor playroom and entertainment space - Outdoor kitchen, dining area, and circular fire pit - Stately exterior with three arched garage bays
Property Details
Photo Gallery